Radon Mitigation Systems
Active sub-slab and sub-membrane systems designed for Western Pennsylvania's stone foundations, hillside walkouts, and coal-cellar basements.
Typical$1,100-$2,600
Stone foundations, hillside walkouts, coal cellars, and new Cranberry builds each get a design, not a template. Every test and install here is performed by a PA DEP-certified pro, and the certification number appears on every report, as Pennsylvania has required since 1988.
Step 1
Tell us your test number, or that you need one. Ten minutes covers the house, the foundation, and what happens next.
Step 2
A PA DEP-certified mitigation pro walks the basement, maps the foundation types, runs a communication test where the sub-slab material is unknown, and writes a fixed quote.
Step 3
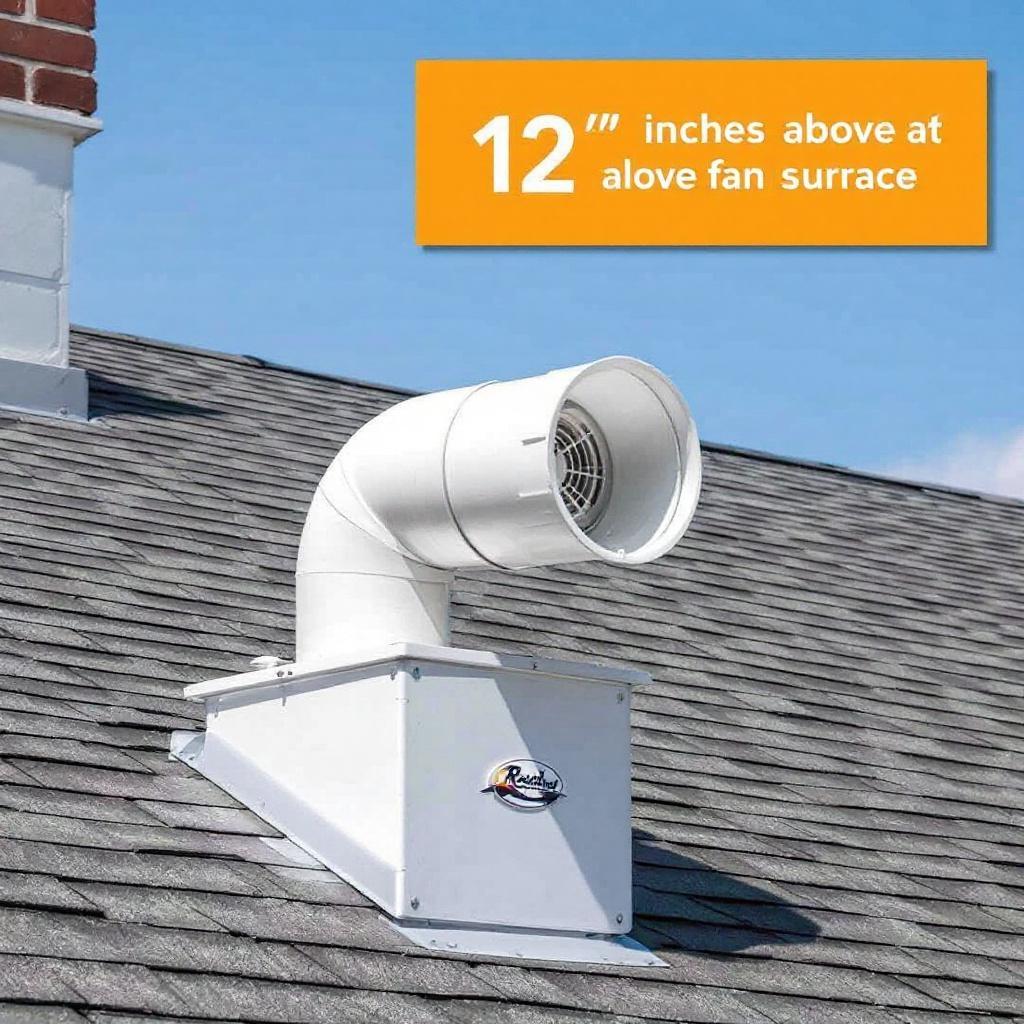
Most single-suction installs finish in a day, built to the ANSI/AARST SGM-SF-2023 standard: fan outside the living space, discharge above the roof, gauge on the pipe.
Step 4
A post-mitigation test confirms where the house landed, and the written report carries the certification number Pennsylvania requires. It goes in your house file.
Share of Pennsylvania homes tested that are at or above the EPA action level of 4 pCi/L, per the PA DEP. A USGS review of 1990-2007 state data found 39%.
Source: Pennsylvania DEP
Radon results reported to the PA DEP from 2010 to 2020; 35% were at or above 4 pCi/L in AARST's summary of CDC-tracked state data.
Pennsylvania counties where homes above the EPA action level have been found. No county, and no zone shading, exempts a house from testing.
About 40 percent of Pennsylvania homes tested have radon at or above the EPA action level, and elevated homes have been found in all 67 counties.
Pennsylvania has required DEP certification for radon testing, mitigation, and laboratory analysis since September 1988, with the certification number required on every report.
The county health department repeats the statewide finding that up to 40 percent of Pennsylvania homes tested exceed the EPA action level.
Allegheny, Westmoreland, and Butler counties are EPA Radon Zone 1, the highest-potential tier.
A USGS analysis of 1990-2007 Pennsylvania DEP test data found 39 percent of first-entry results at or above 4 pCi/L.
Southwestern Pennsylvania sits on uranium-bearing Pennsylvanian-age cyclic shales and limestones of the Appalachian Plateau.
Every job comes with a written quote and no-pressure consultation. Workmanship warranty terms are set by your lead technician and confirmed before work begins.
Active sub-slab and sub-membrane systems designed for Western Pennsylvania's stone foundations, hillside walkouts, and coal-cellar basements.
Short-term and long-term testing by PA DEP-certified testers, with the certification number on every written report.
Sub-membrane depressurization for crawl spaces, additions over crawls, and the mixed foundations common on sloped lots.
Transaction testing and mitigation scheduled backward from inspection deadlines and closing dates, with certified reports.
Multifamily buildings, daycares, schools, and commercial space, measured and mitigated under the large-building standards.
Fan replacement, gauge and alarm fixes, resealing, and retesting for radon systems that have gone quiet or crept back up.
We take $50 off any radon service for veterans, active military, first responders, and seniors 65 and older. Mention it when you call or text.
Mention this offer when you call
(412) 213-6297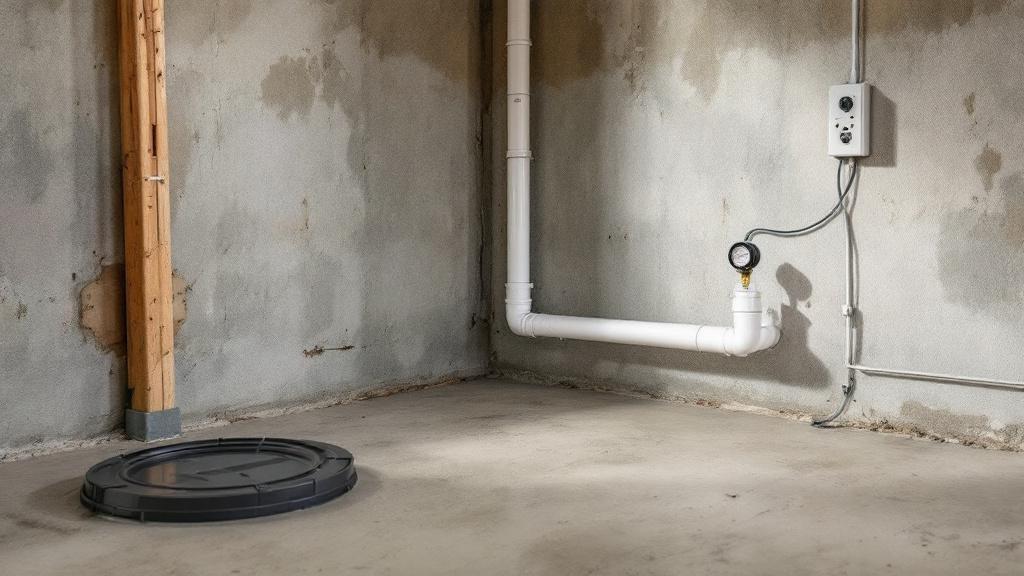
The EPA puts the average American home at about 1.3 pCi/L. Western Pennsylvania starts higher, for two reasons that compound. Under Pittsburgh and its suburbs lie the Pennsylvanian-age cyclic shales and limestones of the Appalachian Plateau, a uranium-bearing rock sequence the USGS flags in its geologic radon assessment of the region. The PA DEP reports that about 40 percent of Pennsylvania homes tested are at or above the EPA action level of 4 pCi/L, and the EPA maps Allegheny, Butler, and Westmoreland counties as Zone 1.
The second reason is the houses. Roughly 70 percent of the region's homes were built before 1980, the oldest stock of any major metro in this network, and age brings openings: hand-laid stone walls, floors poured in sections, coal cellars, and drainage channels cut along slab edges for hillside water.
None of that predicts one particular house. It explains why testing here is routine rather than optional, and why the diagnostic visit before a mitigation install matters more in this region than almost anywhere. The county data page shows what the measured record can and cannot tell you.
Pennsylvania regulated radon work before most states had a program at all. Since September 1988, the Radon Certification Act has required DEP certification for anyone who tests, mitigates, or analyzes radon samples for someone else, with the program's rules in Chapter 240 of Title 25 of the Pennsylvania Code. The certification number must appear on every report, and the DEP publishes a Radon Services Directory listing who holds a current certificate.
For a homeowner, that system turns vetting into a lookup. Ask for the number, confirm it in the directory, and check that the category matches the job, because testing and mitigation are separate certifications. All testing and mitigation professionals you work with here hold the current PA DEP certification for their role, and every report carries the number.
Our certification FAQ explains the law behind it, and the post on checking a certification before signing walks through the directory step by step.
Most mitigation advice on the internet assumes a poured basement on a flat lot. Pittsburgh supplies that house in Cranberry and Wexford, and almost nowhere else. The rest of the region offers variations that each change the scope.
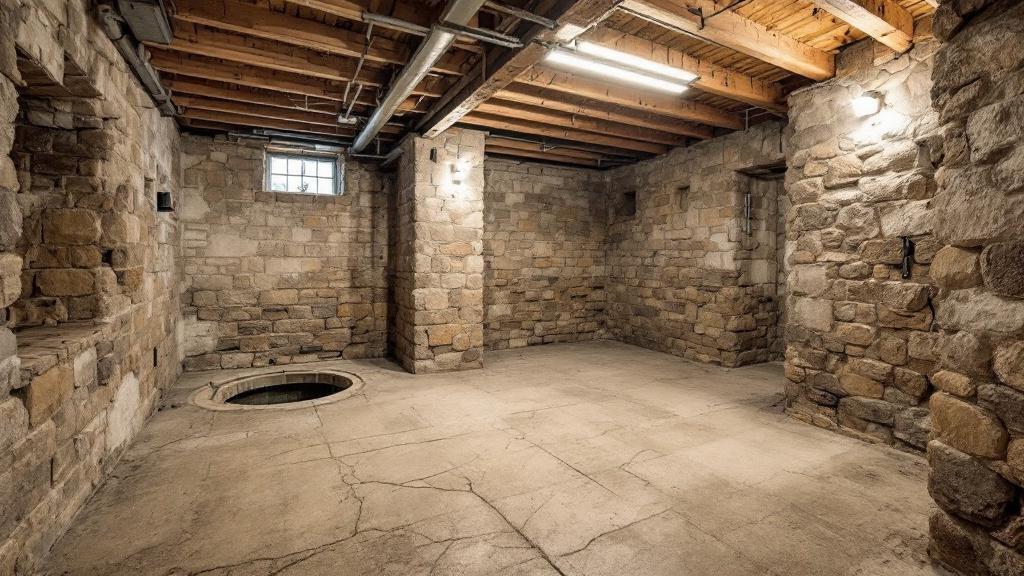
A stone foundation has more joints than anyone can seal, so the design works from the floor and accepts that sealing supports the fan rather than replacing it. A floor poured in sections can behave like three small slabs, which is where a second suction point comes from. A walkout basement touches soil only on its uphill side, so entry and suction both concentrate there. A coal cellar under the porch may have a thin or partial floor and a chute wall nobody ever sealed. A perimeter drain channel breathes soil gas around the entire basement and still has to drain water afterward.
Each of these shows up during a foundation survey and a communication test, and each one has a standard answer. Read more on stone foundations, walkouts, and coal cellars.
Pennsylvania's seller disclosure statement asks whether the seller knows of hazardous substances on the property, naming radon among them, and whether the property has been tested for them. The law requires disclosure of what the seller knows, not a test, so most buyers here order a radon test inside the inspection window alongside the home inspection.
A transaction test needs a PA DEP-certified tester, at least 48 hours of closed-house conditions, and a report carrying the certification number. If the result lands at 4 pCi/L or higher, the usual paths are a seller-installed system with a verification test before closing, a credit at settlement, or a split. Every one of them works better with a written, fixed-price scope in hand early.
The scarce resource in a sale is time, so the first call should include the contract deadlines. Our real estate radon service schedules backward from the closing date, and the closing deadline FAQ shows how two weeks is usually enough.
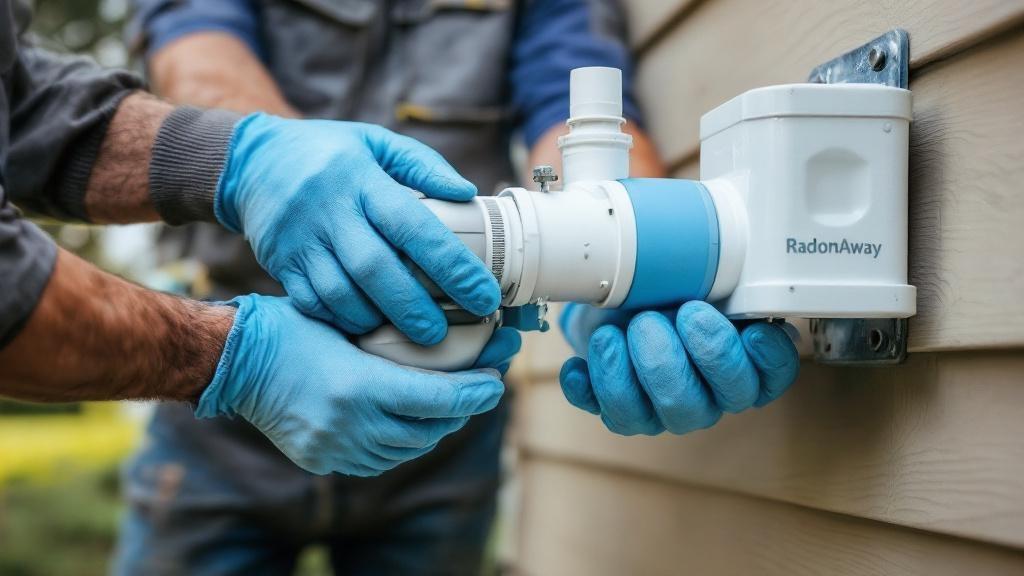
A finished system is mostly invisible: a pipe with a U-tube gauge in the basement, a fan in the attic or on an exterior wall, and a discharge above the roofline. The gauge is the part to notice. It is marked at its install reading, so drift is easy to spot, and liquid sitting level on both sides means the fan has stopped pulling.
Fans are a consumable. The EPA notes that many last five years or more, so a replacement during your ownership is normal maintenance. In winter, an exterior stack on a cold wall can gurgle with condensation; a correctly sloped system drains that water back to the soil. Never switch the fan off to save electricity, and reseal the sump lid after anyone services the pump.
Retest every two years and after waterproofing, a basement finish, a new sump, or an addition. If the gauge or a retest says something changed, our system repair service covers fans, gauges, and seals.
Greater Pittsburgh and Western Pennsylvania and surrounding communities. Same-day estimates within 15+ neighborhoods.
Describe the foundation, the test number if you have one, and the timeline. A written fixed-price quote for testing or mitigation comes back the same business day, with every install performed by a PA DEP-certified mitigation pro to the ANSI/AARST SGM-SF-2023 standard.
Browse all 46 questions for more depth.
Most Pittsburgh-area basement and slab homes land between $1,100 and $2,600 for an active sub-slab system. Stone foundations and crawl spaces needing a sealed membrane run $1,800 to $3,400. Professional short-term testing costs $150 to $300.
Within those bands, the foundation writes the invoice. A poured basement in a 1998 Cranberry Township plan with a straight shot to the attic prices near the bottom. A 1920s Mt. Lebanon stone basement with a sectioned floor, a coal-cellar room, and a French drain along two walls prices near the top, because the sealing scope and the diagnostics grow with every opening the foundation offers. A house whose communication test shows the suction field dying halfway across the slab needs a second suction point, which adds a core, pipe, and labor. Houses with a builder's passive rough-in sit in their own low tier, since adding a fan to an existing pipe skips most of the work. Compare any quote against our pricing guide by foundation type, and use the calculator for a starting range on your own house.
One day, for most single-suction systems in a basement or slab house. Stone foundations, crawl-space membranes, and houses needing two suction points can stretch to a second day. The verification retest afterward runs at least 48 hours.
The visible work is the short part. Before install day comes the foundation survey: walking the basement, mapping foundation types, and running a communication test wherever nobody knows what sits under the slab, which in Pittsburgh's patched pre-war floors is most of the time. That visit produces the fixed written quote. After install day comes the verification test, which cannot be rushed; a short-term test needs its full window under closed-house conditions before anyone signs off on the number. If a closing date drives your schedule, say so in the first call, and the sequence gets planned backward from the deadline the way our real estate radon service runs every transaction job.
Yes, measurably. The PA DEP reports about 40 percent of Pennsylvania homes tested are at or above the EPA action level of 4 pCi/L, and Allegheny, Butler, and Westmoreland counties all sit in EPA Radon Zone 1.
Three independent looks at Pennsylvania's test record agree. The DEP's own figure is about 40 percent of tested homes at or above 4 pCi/L, a share the Allegheny County Health Department repeats for its residents. A USGS analysis of DEP results from 1990 through 2007 put the share at 39 percent. And an AARST summary of 940,627 results reported to the DEP between 2010 and 2020 put it at 35 percent. Homes above the action level have turned up in all 67 counties. The driver is the rock: uranium-bearing Pennsylvanian-age cyclic shales and limestones underlie the Appalachian Plateau this region sits on, per the USGS geologic assessment. Add the oldest housing stock of any metro this size, roughly 70 percent built before 1980, and elevated readings stop being surprising. What the averages cannot do is describe your house; see why only a test settles it.
Through every opening the foundation offers to the soil: mortar joints in stone walls, cracks and seams in sectioned floors, coal-chute openings, French drains, sump pits, plumbing cuts, and bare dirt in crawl spaces and cellars. A heated house pulls soil gas in through all of them.
The pull is physics. Warm air rising through a house, hardest in winter and hardest of all in Pittsburgh's tall three-story stock, leaves the lowest level at slightly lower pressure than the soil outside the walls, so soil gas drifts toward the cheap seats. The region's pre-1980 housing majority offers more openings than almost anywhere: a hand-laid stone wall is a lattice of century-old mortar joints, a basement floor poured in sections has seams a poured monolithic slab never had, and a coal cellar conversion usually kept its chute wall exactly as the coal man left it. Hillside construction adds its own twist, since a walkout basement only touches soil on its uphill side, concentrating entry there. The fix never depends on finding every opening; an active system changes the pressure relationship so the openings stop mattering.
Yes. Stone-foundation houses from the 1900s to 1940s mitigate successfully across Pittsburgh every week. They need more sealing, careful suction-point placement, and sometimes a second suction point, which is why they price toward the top of the range.
A stone wall cannot be sealed joint by joint, and a good design never tries. The system works from the floor instead: suction under the slab, with the floor-wall joint, accessible cracks, and any sectioned-pour seams closed so the fan's effort goes into the soil rather than into pulling room air. The old floors are the real variable. Many were poured thin, in stages, years after the walls went up, and a communication test often shows two or three separate pressure zones where a newer house would have one, which is what justifies a second suction point in the quote. A coal-cellar room or dirt-floored corner gets brought into the design with a membrane or a seal-and-slab scope. Verification matters most on exactly these houses, so the retest is not optional paperwork; it is the proof the design worked. Our post on stone foundations in Pittsburgh walks through a typical scope.
Usually, yes. Coal cellars sit below grade, often with thin or partial floors and an unsealed chute wall, and most were converted to storage or laundry rooms without anyone thinking about soil gas. They are one of the region's most common entry paths.
Pittsburgh heated itself on coal into the 1950s, so an enormous share of pre-war houses carry a cellar room under the porch or along one wall, built to take deliveries through a chute. The conversions that followed, a laundry room here, a workshop there, put people and ductwork next to a space that was never built as living space. The radon-relevant features are the floor, which may be thin concrete over soil or partly bare dirt, and the chute opening, which was typically bricked loosely or boarded rather than sealed. In a mitigation design, the cellar either joins the suction field through its own point, gets a sealed membrane if the floor is soil, or gets isolated and sealed off, depending on the layout and how the room is used. A test in the adjacent living space tells you whether any of it is urgent; see how radon enters these houses.
Yes. An open perimeter channel along the slab edge is a continuous slot to the soil around the entire basement, which makes it both a major radon entry path and a feature a mitigation design must respect, since it still has to drain water.
Western Pennsylvania's hillside water pressure made interior perimeter drains a standard retrofit, especially in the North Hills valleys and anywhere a basement cut into a slope. The classic detail leaves a gap between slab and wall so water weeps into a gravel channel and runs to the sump, and that same gap breathes soil gas continuously. Closing it with caulk would trade a radon problem for a flooding problem, so mitigation handles it differently: the channel can be covered with a sealed but removable detail that preserves drainage, the sump gets an airtight serviceable lid, and the suction point placement accounts for the gravel channel, which is actually useful, since gravel communicates suction beautifully around the perimeter. If waterproofing work is on your horizon anyway, test before and after; the retest guidance explains why the order matters.
A walkout touches soil on its uphill side only, so gas entry concentrates along that buried wall and the floor near it. Suction-point placement follows the soil contact, and the exposed downhill wall often simplifies routing the discharge pipe.
Pittsburgh builds on slopes nearly everywhere, from the South Hills boroughs to the North Hills ridges, so walkout and daylight basements are a regional specialty. The radon physics shifts with the geometry: the uphill wall carries full soil pressure while the downhill wall carries none, the floor-wall joint along the buried side becomes the dominant entry seam, and the pressure field a single suction point creates needs to reach the buried side fully even if that means placing the point off-center. Cut-and-fill lots add a second wrinkle, because fill soil and undisturbed soil pass suction differently, which the communication test measures directly. The silver lining is routing: a downhill wall at grade gives the stack a clean exterior run with the fan outside the living space and the discharge above the roof. Walkout lower levels are also usually lived in, which raises the stakes and the payoff; our walkout basement post covers a full design.
Stone foundations, hillside walkouts, coal cellars, and new Cranberry builds each get a design, not a template. Mon-Sat 8am-7pm.